Construction and utilities
Confirm lifting plan, foundations, temporary status and repeated relocation requirements.
Start with the occupancy, operating period, transport route and site loads; then compare qualified supplier proposals.
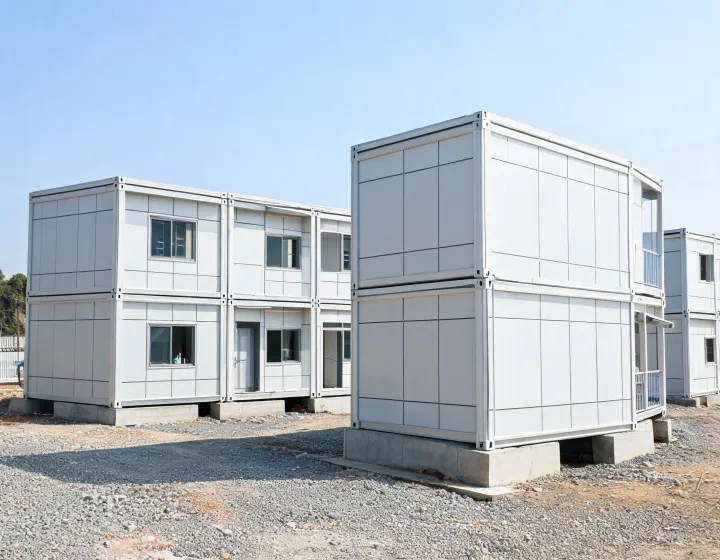
Construction camps require rapid deployment and utilities planning. Industrial sites focus on interfaces and phasing. Education and healthcare settings add access, hygiene and approval questions. Housing requires a detailed envelope and permanent building review.
Confirm lifting plan, foundations, temporary status and repeated relocation requirements.
Define MEP service interfaces, access widths, site circulation and staged delivery.
Review occupancy, accessibility, thermal and fire strategy with project professionals.
For each use, record country, climate loads, occupancy, room schedule, dimensions, storeys, insulation target, inner finish, shipping route and destination port. Ask shortlisted suppliers to identify design assumptions, test scope and exclusions. This keeps an office module quote from being mistaken for a healthcare-ready system.
Volumetric modular construction can shorten on-site assembly where a crane route and transport envelope are available. Panelized systems can pack densely and offer flexible plans, while demanding more site labor and joint inspection. Compare the two against road limits, lifting capacity, weather exposure and available installation crews. Neither route is universally cheaper once transport, foundations and commissioning are included.
Panel choice also changes the evidence request. EPS and PIR sandwich panels may provide lighter assemblies and useful thermal performance, but the supplier must identify the exact core, thickness, density, U-value and system-level fire test. Rock-wool panels may support a different fire and acoustic strategy, with added weight and moisture-control questions. A panel label alone does not establish the fire resistance rating of an installed wall, door and connection assembly.
For each destination, request design wind speed in m/s or mph, ground snow load in kN/m² and the applicable seismic design basis. These are inputs for a qualified designer, not claims that every standard module meets every jurisdiction. A relocatable building may face a different permit path from permanent modular construction. Record that classification before requesting final supplier drawings.
Share the intended use, destination country, building dimensions, quantity, fit-out and delivery window. We coordinate supplier responses and identify documents that need project-specific verification.