Footprint
External and internal dimensions, storeys and combined module layout.
Use standard footprints as a starting point, then verify each supplier's dimensions, packing quantity, envelope and fit-out options.
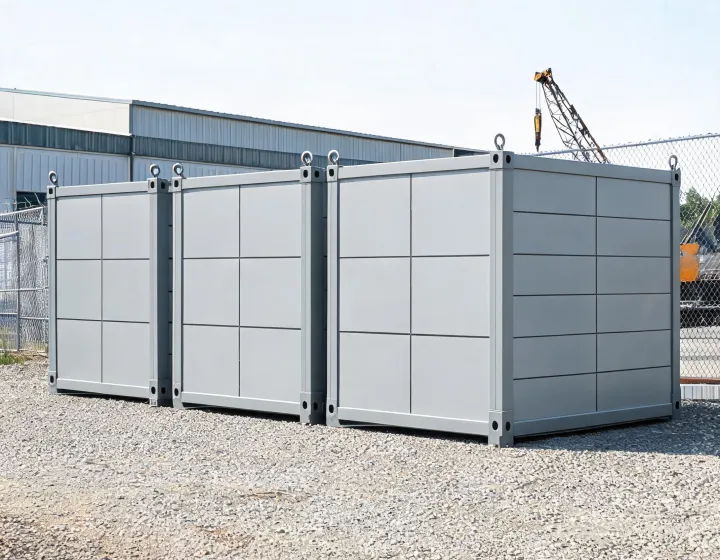
Step 1: establish usable internal area and transport envelope. Step 2: list wall panel core, thickness, density and U-value evidence. Step 3: define steel grade, coating, connections and lifting points. Step 4: specify MEP preinstallation and site completion boundary. Step 5: compare 40HQ packing assumptions and local delivery constraints.
A standard model still needs project-specific verification of wind and snow loads, seismic basis, fire assembly, thermal bridges and local permit pathway. Suppliers should provide current drawings and test evidence tied to the quoted configuration.
External and internal dimensions, storeys and combined module layout.
Panel core and thickness, openings, thermal details and system-level fire evidence.
Packed dimensions, 40HQ loading estimate and unloading equipment.
A model comparison sheet should show external and internal module dimensions in millimetres, proposed wall panel thickness, thermal transmittance in W/m²·K, steel section and galvanized coating mass where relevant. It should also state whether a quoted figure is a design target, supplier declaration or independent test result. Do not treat a sample specification as approval for another project or climate.
Welded frames may arrive with more work completed at the supplier, while bolted knock-down frames can improve packing density. Bolted joints add site torque and inspection requirements; welded units may require larger freight envelopes. Request connection drawings and a container loading plan for both offers. A 40HQ loading estimate is meaningful only with the exact model, packed dimensions and packaging method.
Compare EPS, PIR and rock-wool envelope options with the same occupancy and local fire strategy. The system-level assembly includes joints, doors, penetrations and MEP interfaces. Review the lifting point, foundation interface and MEP preinstallation boundary before selecting an apparent standard model. Quotation comparison should identify exclusions so a lower headline price does not hide site work.
Request a screening record, quotation matrix, drawing revision, material list and shipment document checklist. No supplier certificate is treated as a site-wide guarantee.
Define the site. Define the scope. Define the evidence. This sequence prevents unlike offers from being compared as though they were equivalent.
Share the intended use, destination country, building dimensions, quantity, fit-out and delivery window. We coordinate supplier responses and identify documents that need project-specific verification.